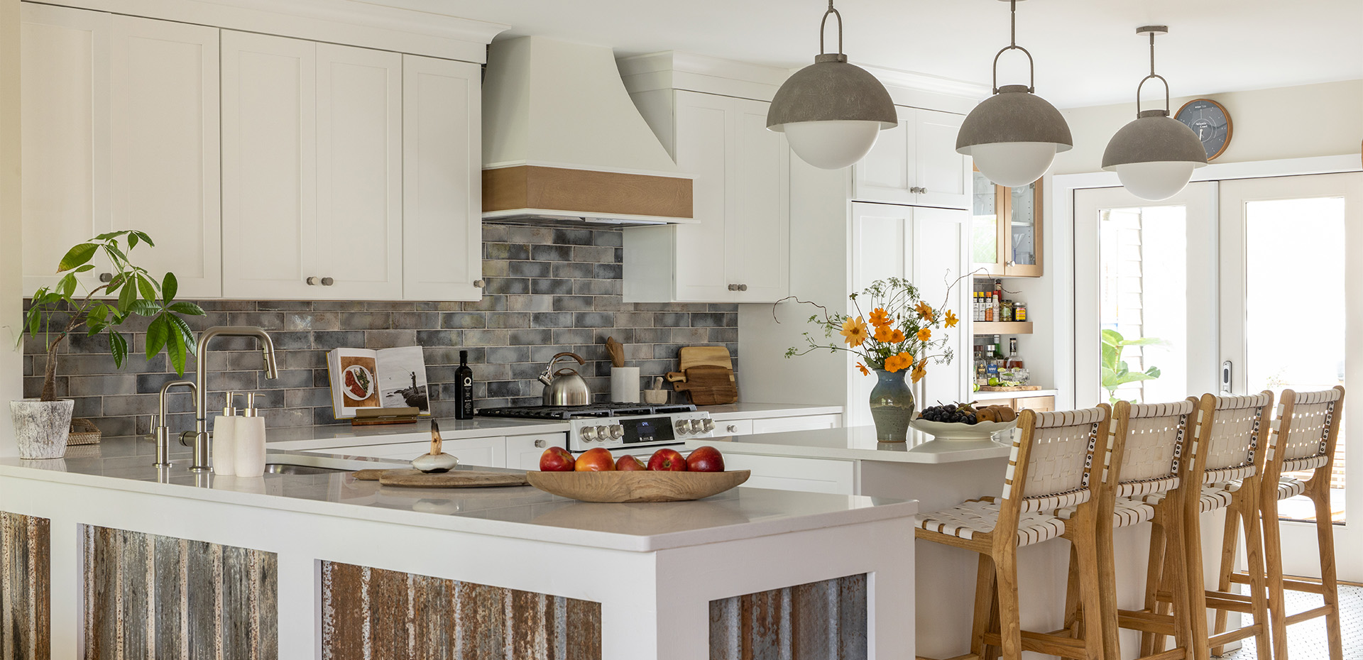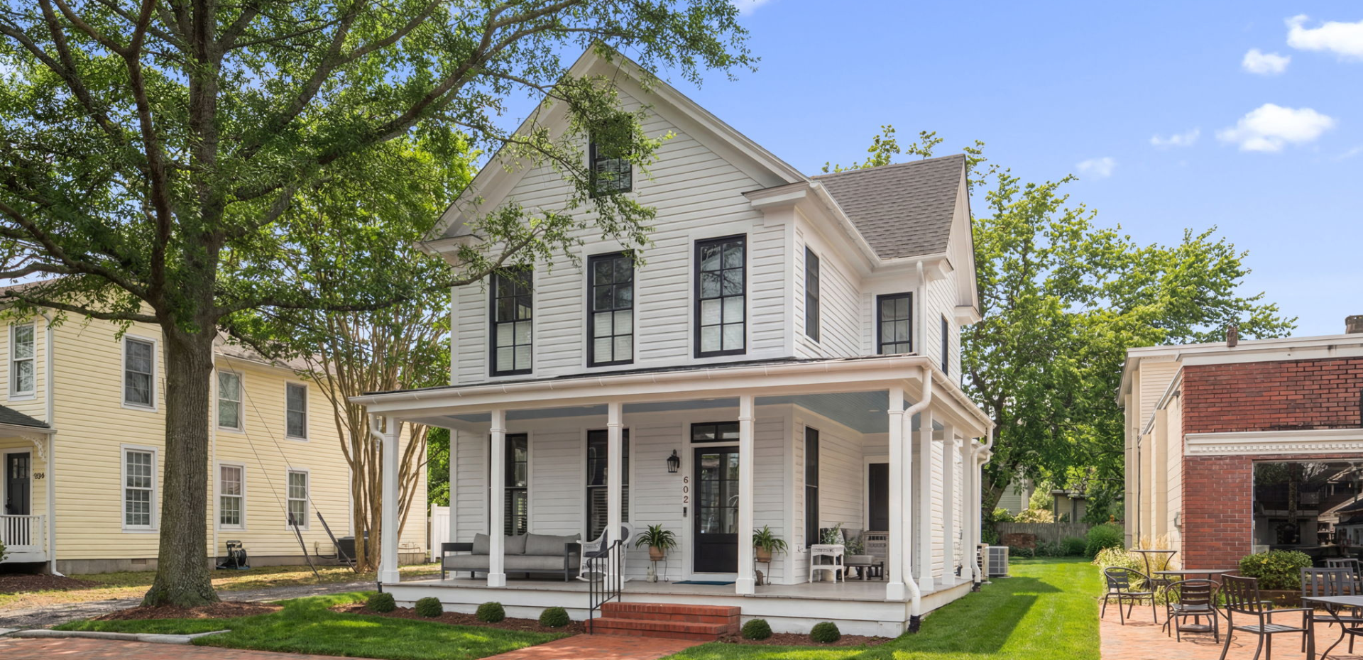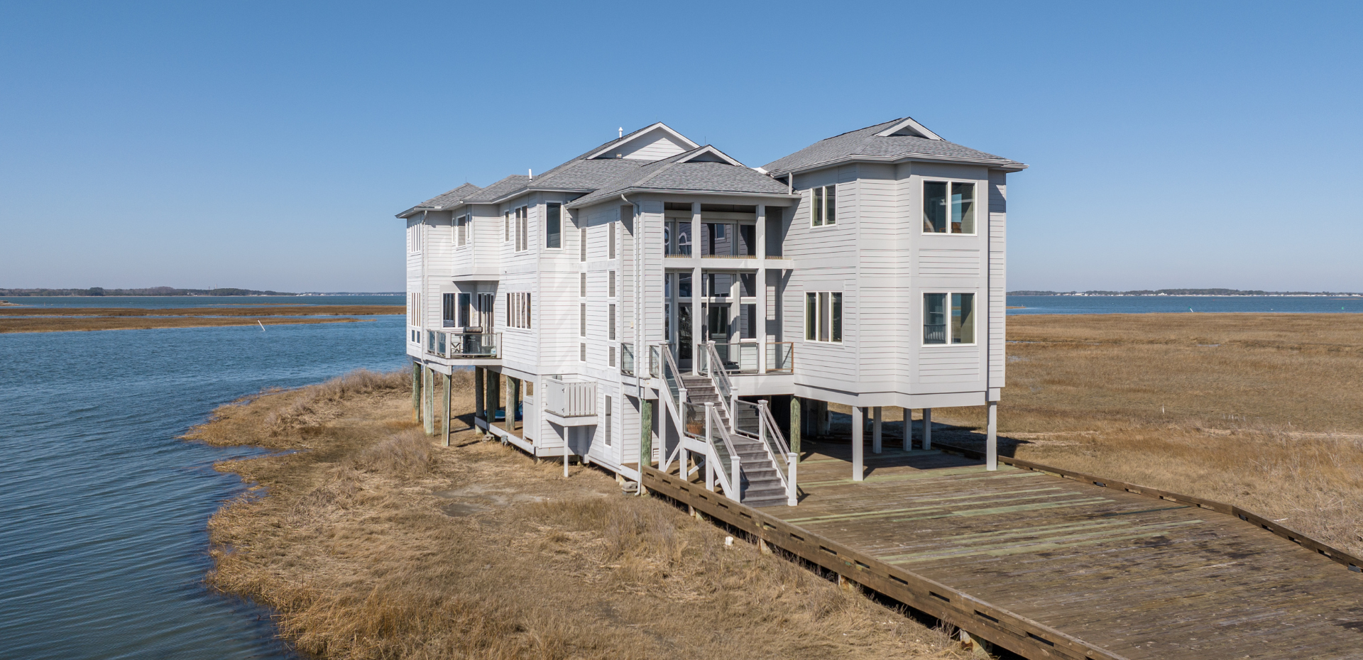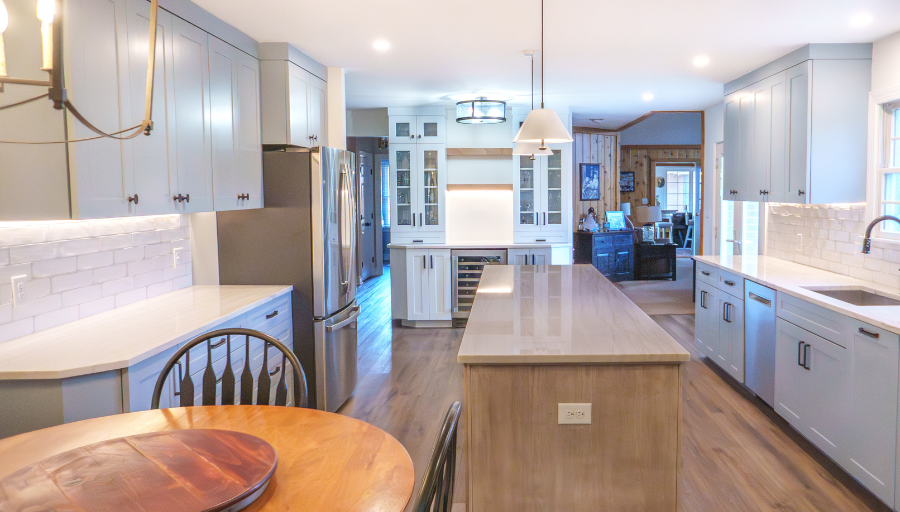
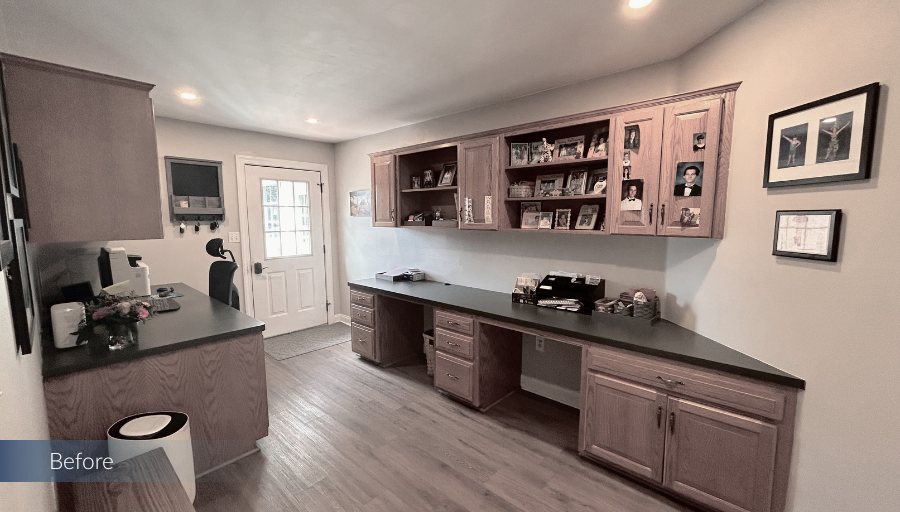
This kitchen, mudroom, and office remodel in Milton was designed to bring greater functionality, organization, and coastal character to the home through a cohesive and thoughtfully reimagined layout.
Learn More 

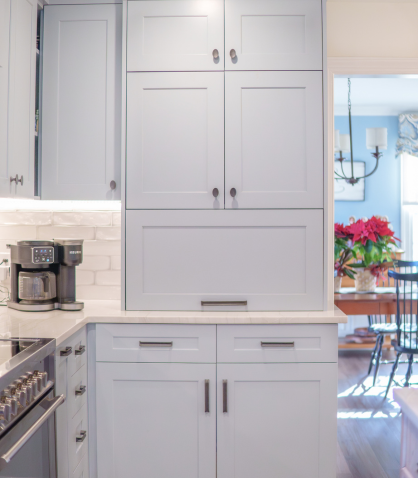
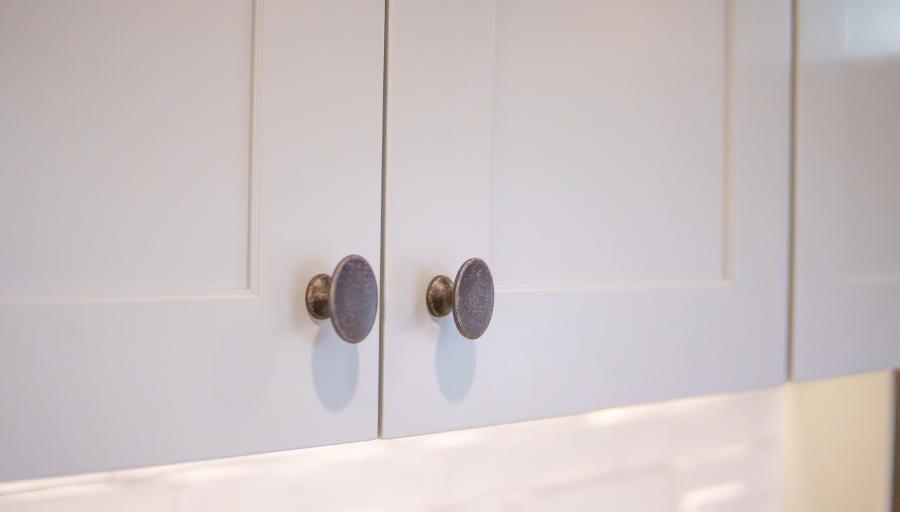
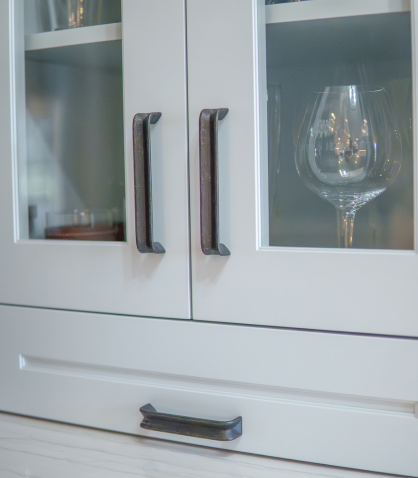
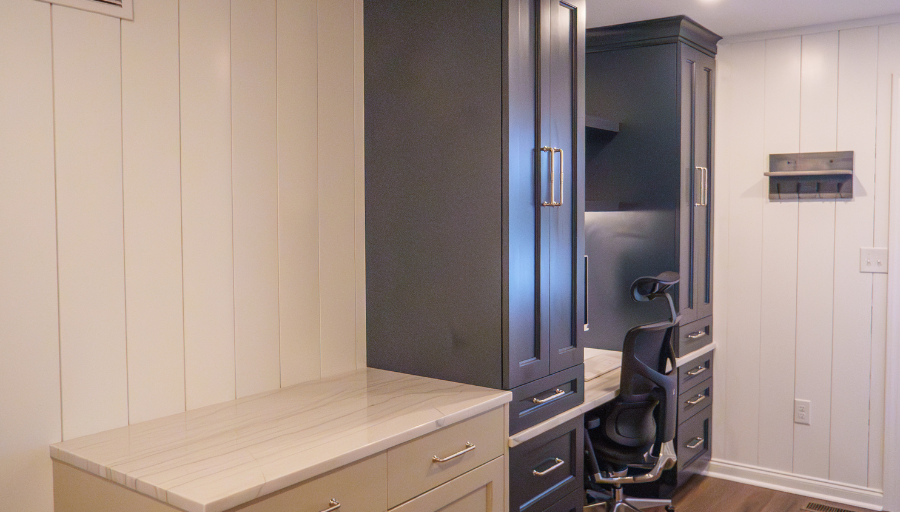
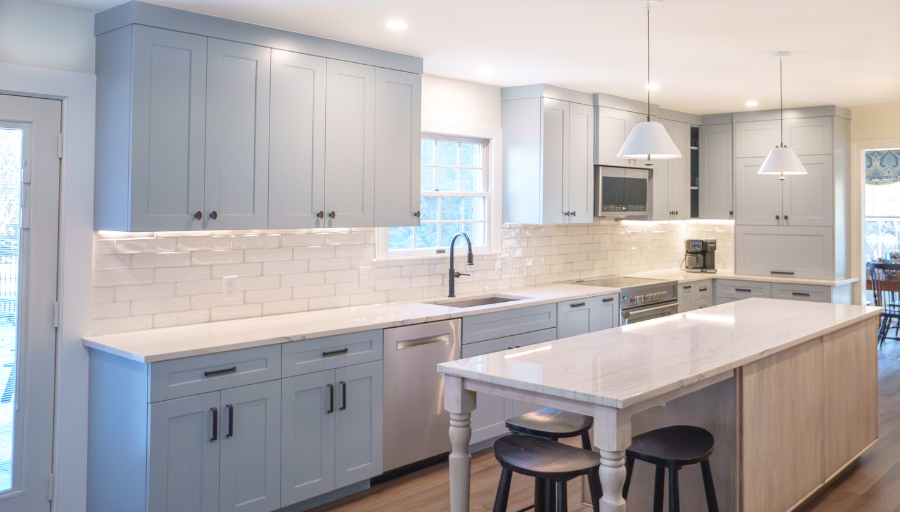
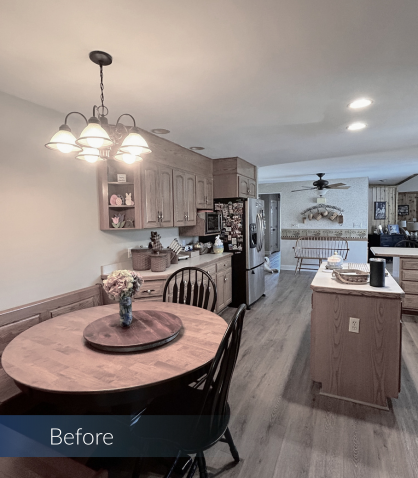
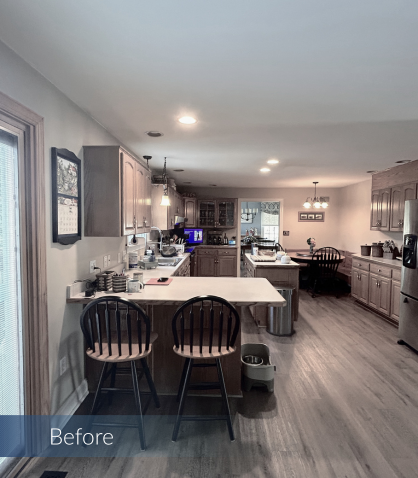
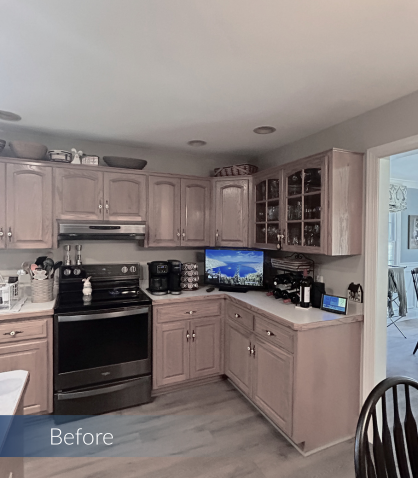
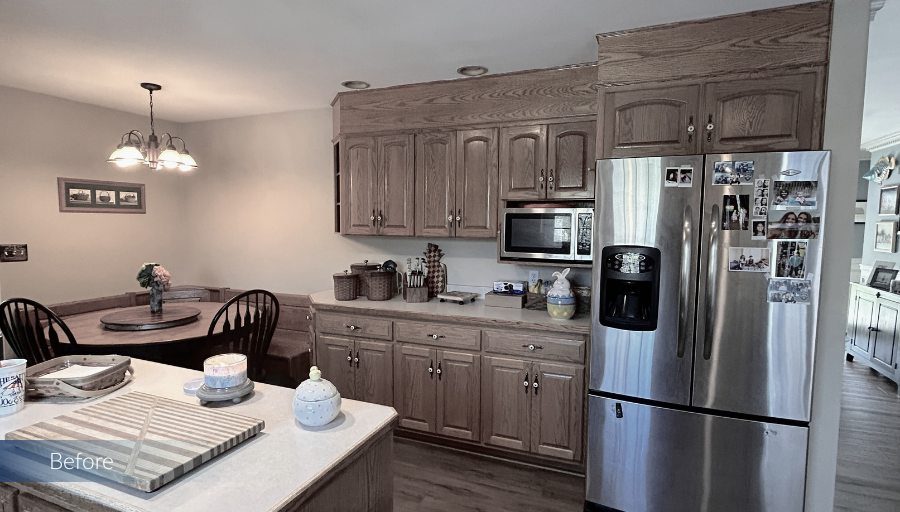
At the center of the renovation, the kitchen was transformed into a bright and welcoming gathering space. An expanded quartzite island anchors the room, creating space for cooking, entertaining, and everyday connection, while crisp white backsplash tile enhances the open and airy feel. Blue cabinetry introduces depth and subtle coastal influence, balancing timeless finishes with personality and warmth.
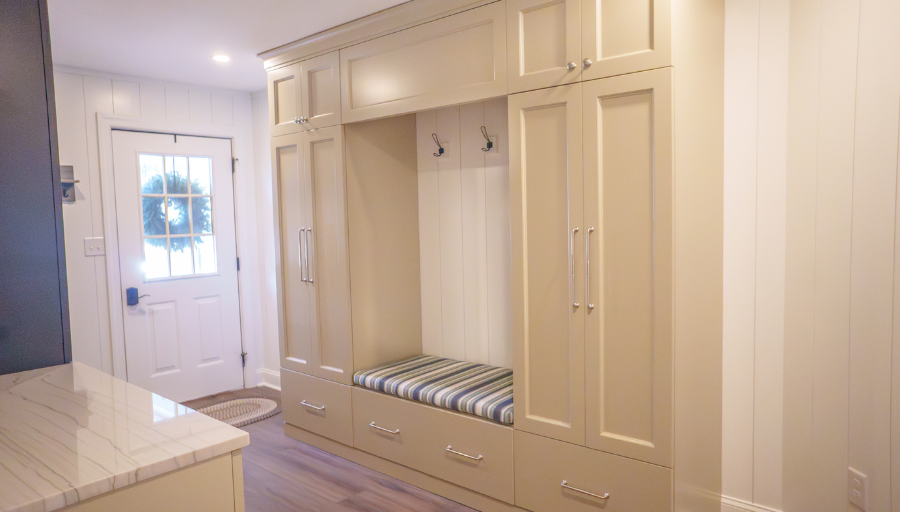
Adjacent spaces were carefully designed to support daily living with ease and efficiency. The mudroom incorporates streamlined storage solutions and durable materials that help maintain organization without sacrificing style, while the office provides a quiet and functional workspace that still feels connected to the overall flow of the home.
Throughout the renovation, clean lines, layered textures, and a cohesive palette create continuity between each space. The result is a refined yet approachable home environment designed to support both productivity and relaxed coastal living.