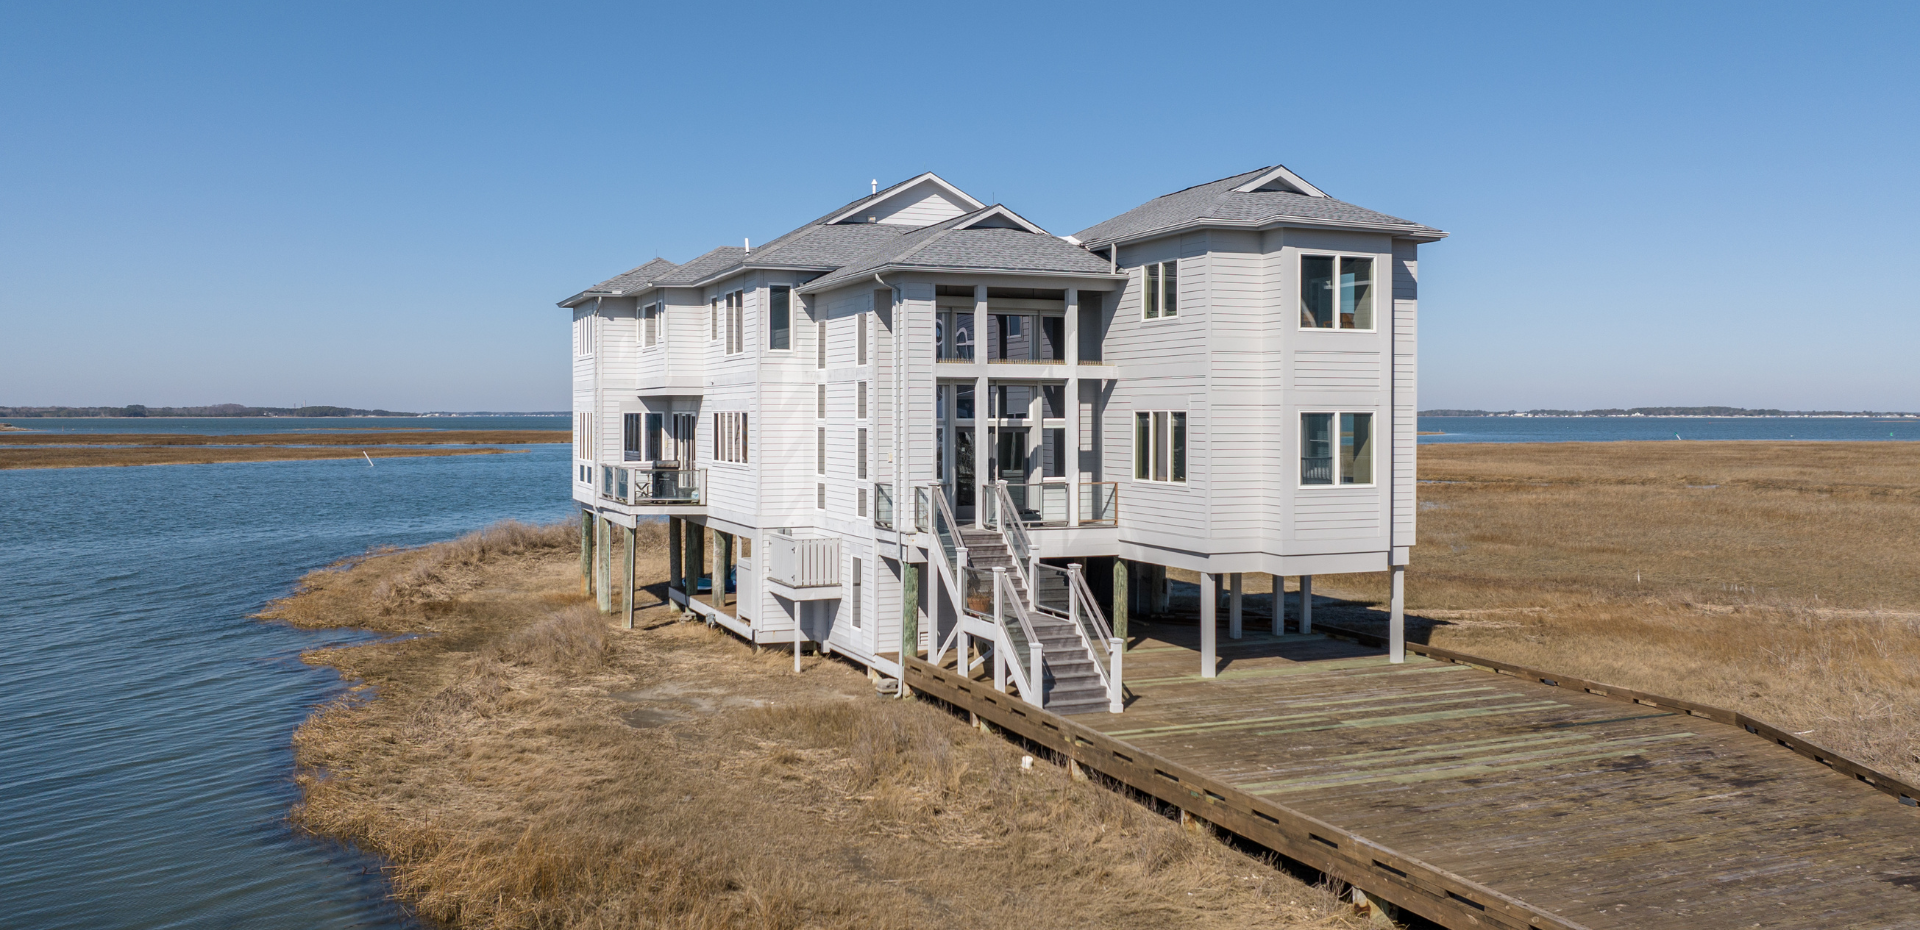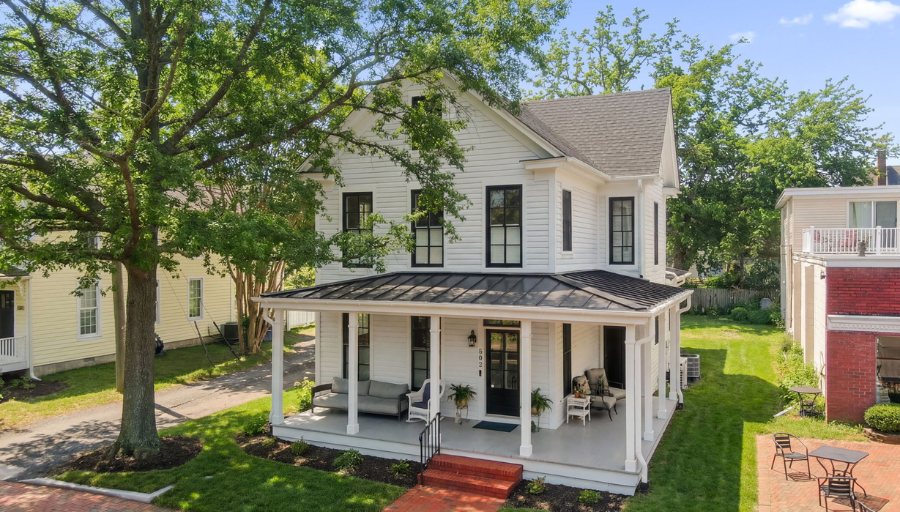
After years of vacancy and deterioration, this 1920s St. Michaels home was thoughtfully restored by Crosby & Associates to preserve its historic character while meeting the needs and vision of its new owners.
Learn More 
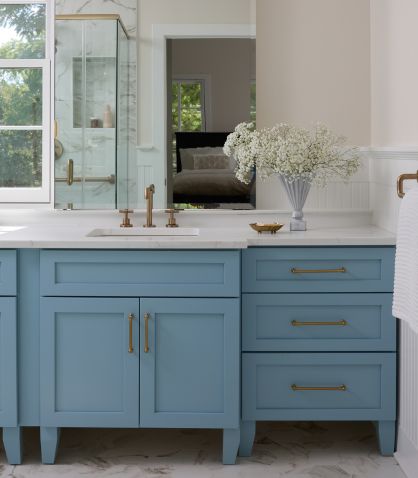
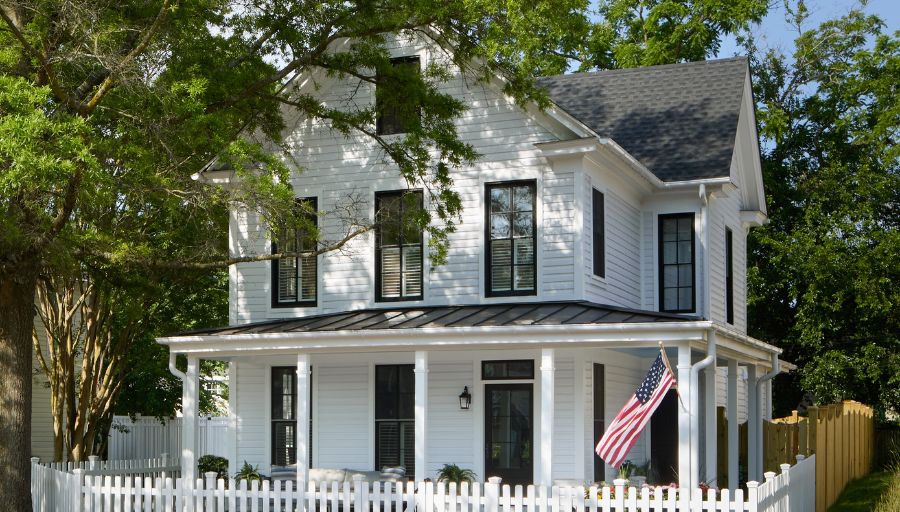
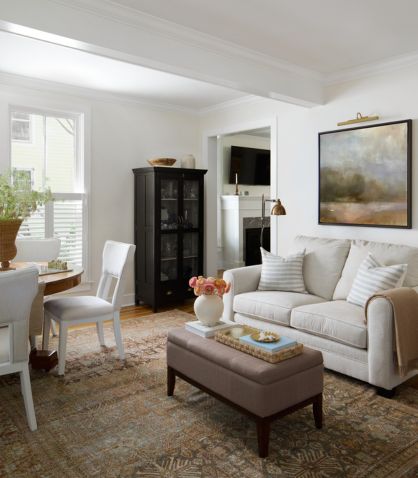
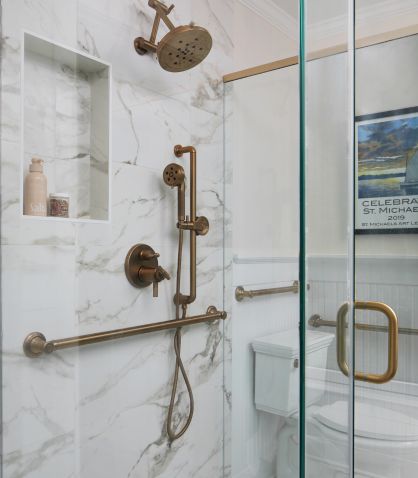
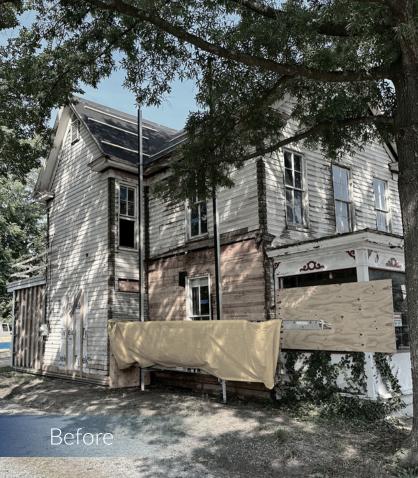
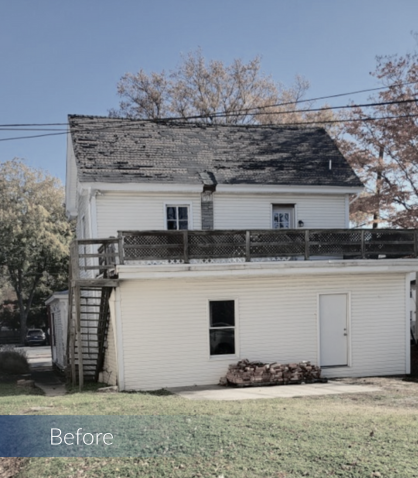
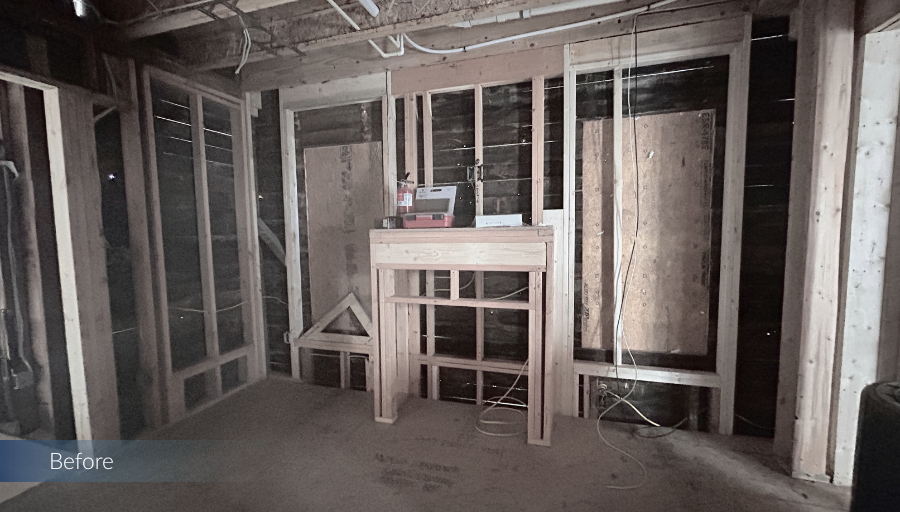

With the interior already stripped to the framing by the previous owners, we were able to jump right into a complete, top-to-bottom remodel. Working closely with the architect and homeowners, the restoration focused on preserving the home’s defining historic elements and carefully integrating the functionality and comforts of a modern residence.
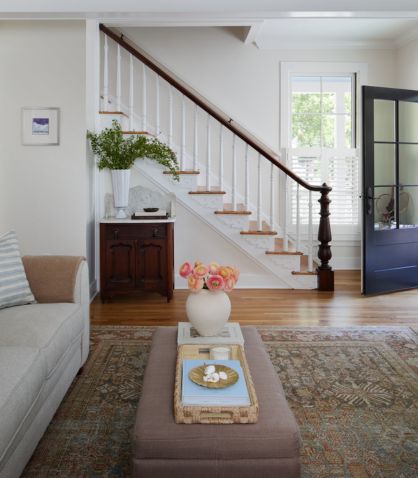
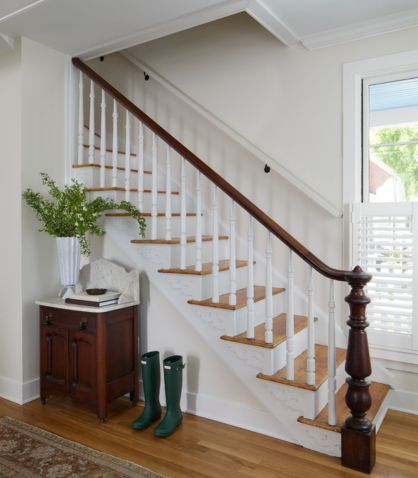
Throughout the project, preservation guided key decisions. One notable example is the home’s original staircase, which remained intact despite previous demolition. Original railings, turned balusters, the newel post, treads, risers, and decorative scrollwork were carefully restored. Layers of black paint were removed to reveal the natural wood beneath, while signs of age and use were intentionally retained. A discreet handrail was added to improve safety and accessibility without compromising the staircase’s original character.
The exterior German Lap siding retains much of its traditional charm, with refreshed porches and classic details that honor the home’s history. A soft palette of blues, whites, natural white oak flooring, and warm metallic accents carries throughout the interiors, creating a timeless and welcoming atmosphere.
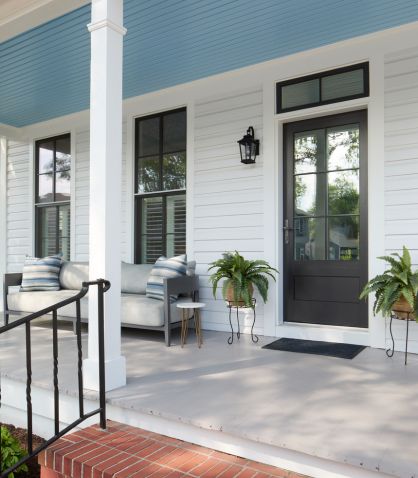
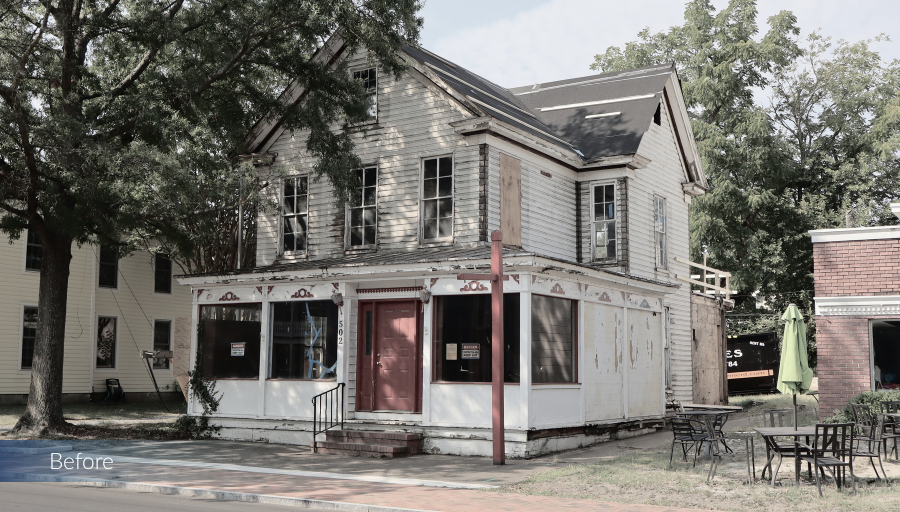
The restored front porch and screened rear porch add an additional 469 square feet of covered outdoor living space. Prior to the restoration, the original wrap-around front porch had been enclosed and converted into a storefront by previous owners. Drywall concealed the original wood porch ceiling and siding, and the porch floor had been raised and covered with additional flooring materials. These alterations were carefully removed to return the porch to its original form and intended use. Robin’s egg blue porch ceilings, lantern-style entry fixtures, a white picket fence, and an enclosed backyard reinforce the home’s connection to the charm and architectural traditions of the Eastern Shore.
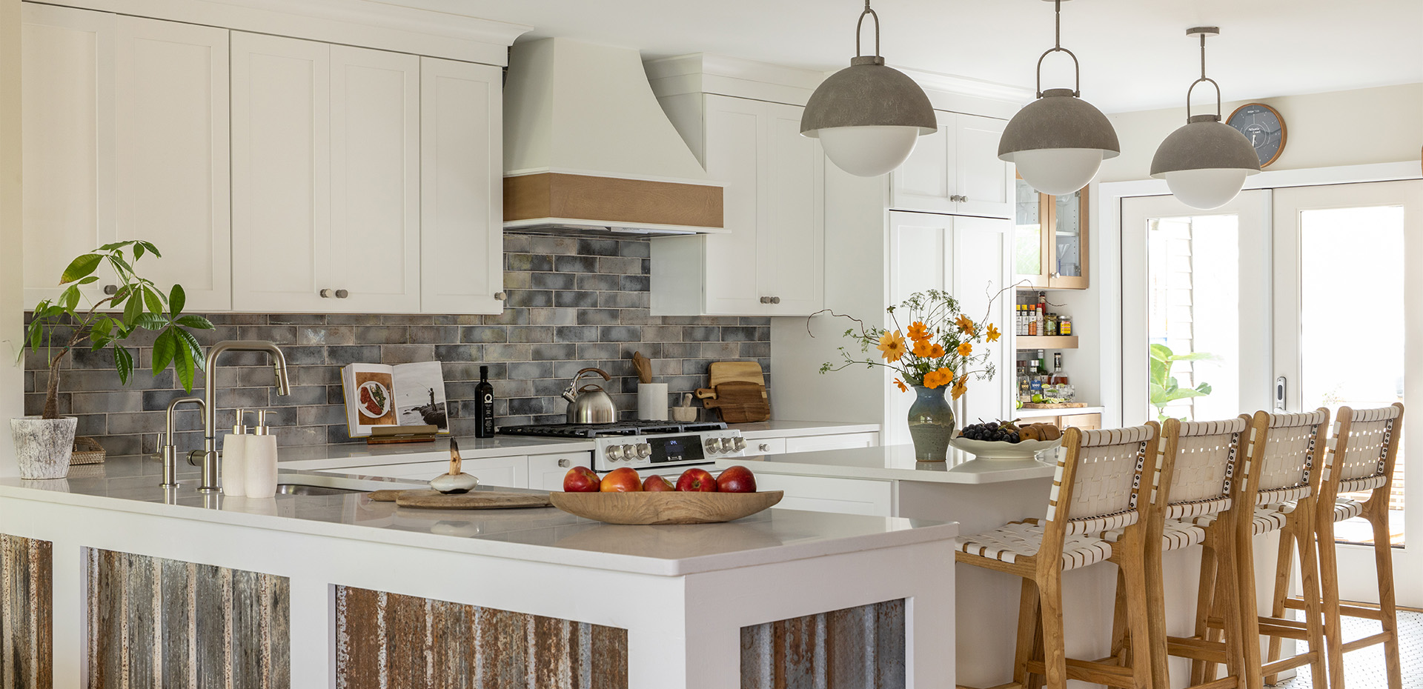
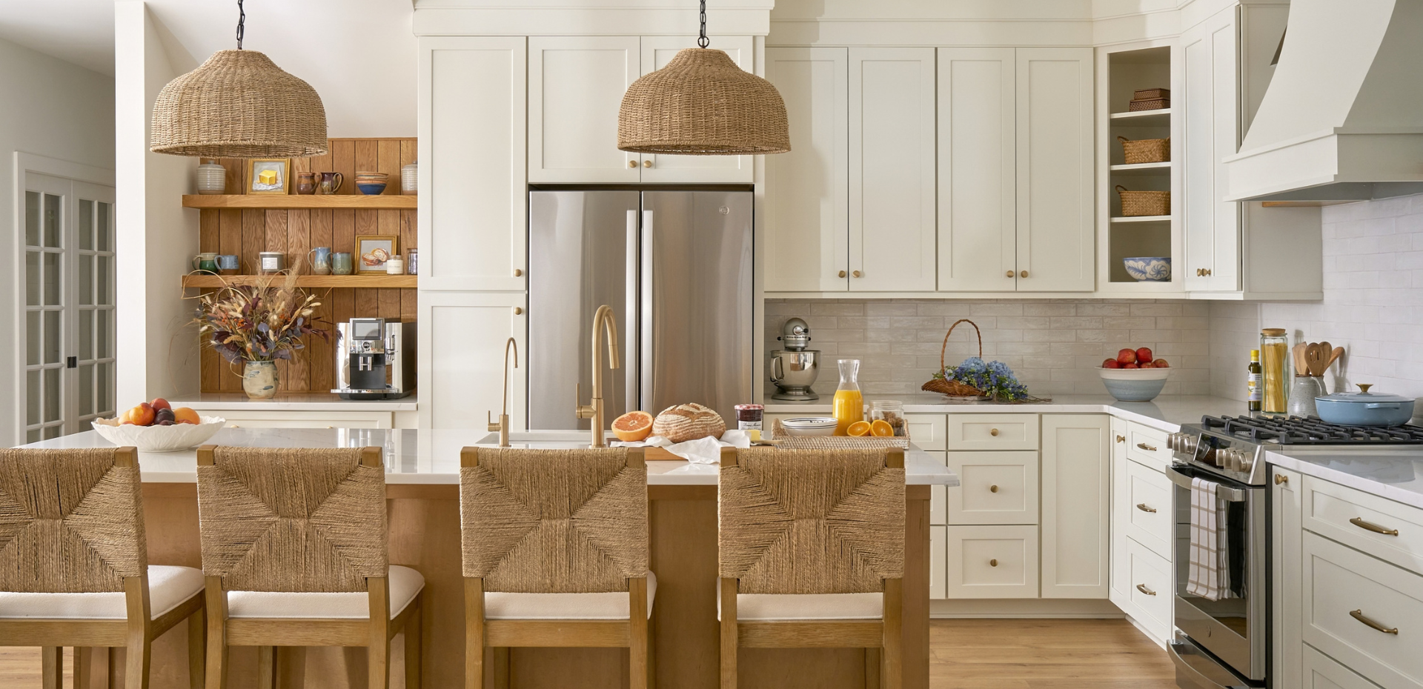
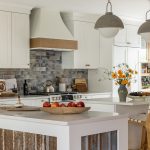
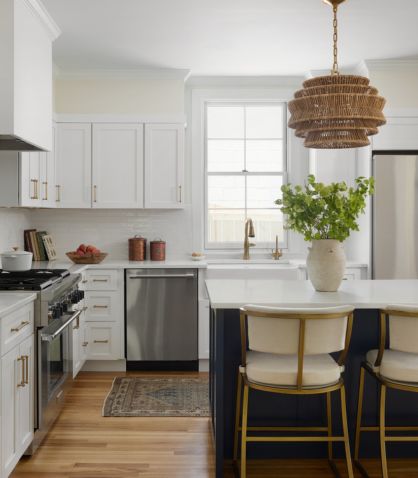
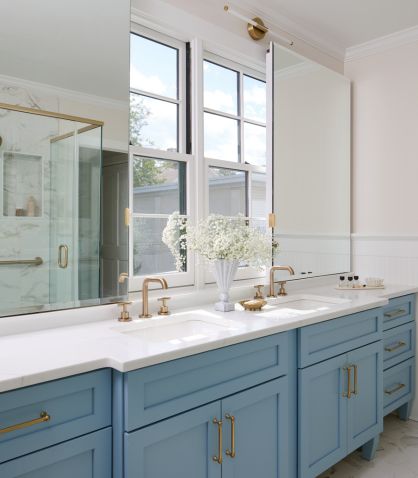
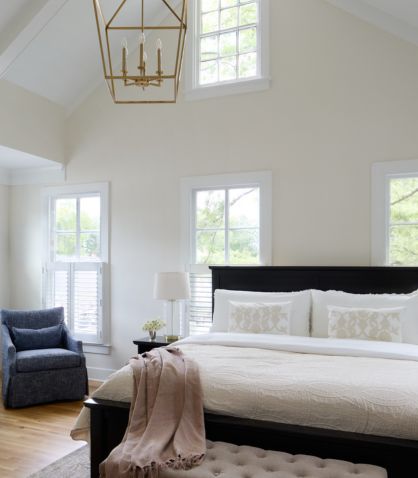
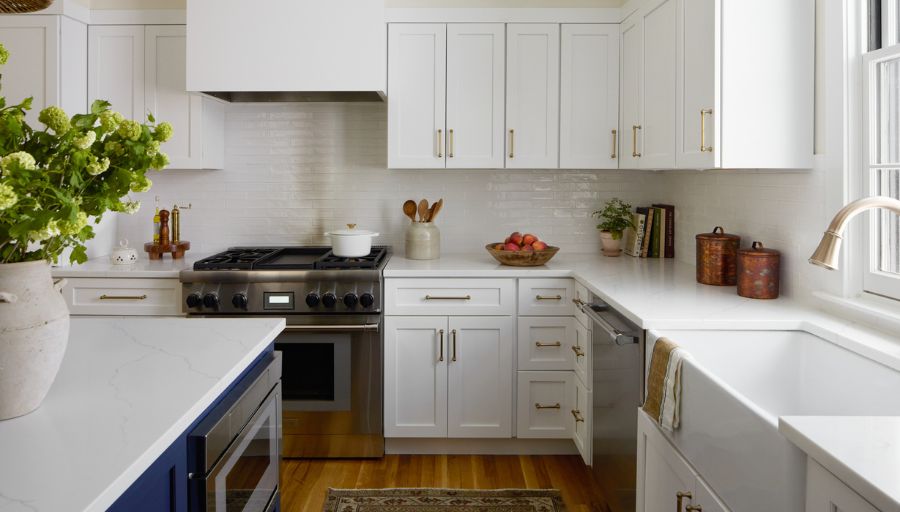
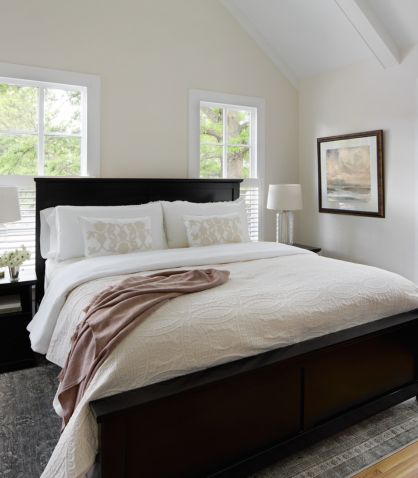
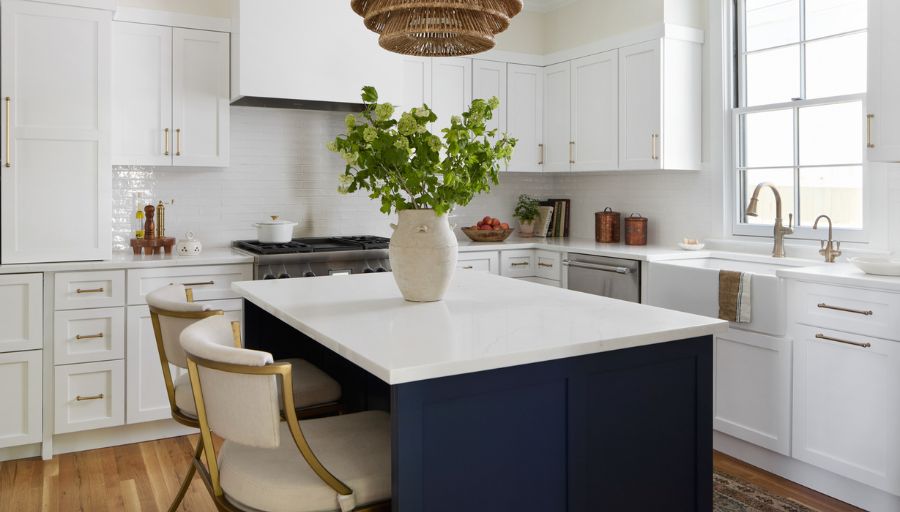
Inside, the kitchen was redesigned with an updated layout, bright cabinetry, a statement island, handcrafted-style tile, and warm metal accents that balance functionality with historic character, reestablishing the kitchen as the heart of the home. Each bathroom incorporates its own combination of patterned porcelain tile, marble-inspired surfaces, and warm metal finishes. In the primary suite, vaulted ceilings contribute to the room’s airy feel.
Now restored, this Eastern Shore home reflects a seamless blend of timeless architecture, modern livability, and renewed coastal elegance.